

26209 Dori LaneLos Altos Hills, CA 94022
Mortgage Calculator
Monthly Payment (Est.)
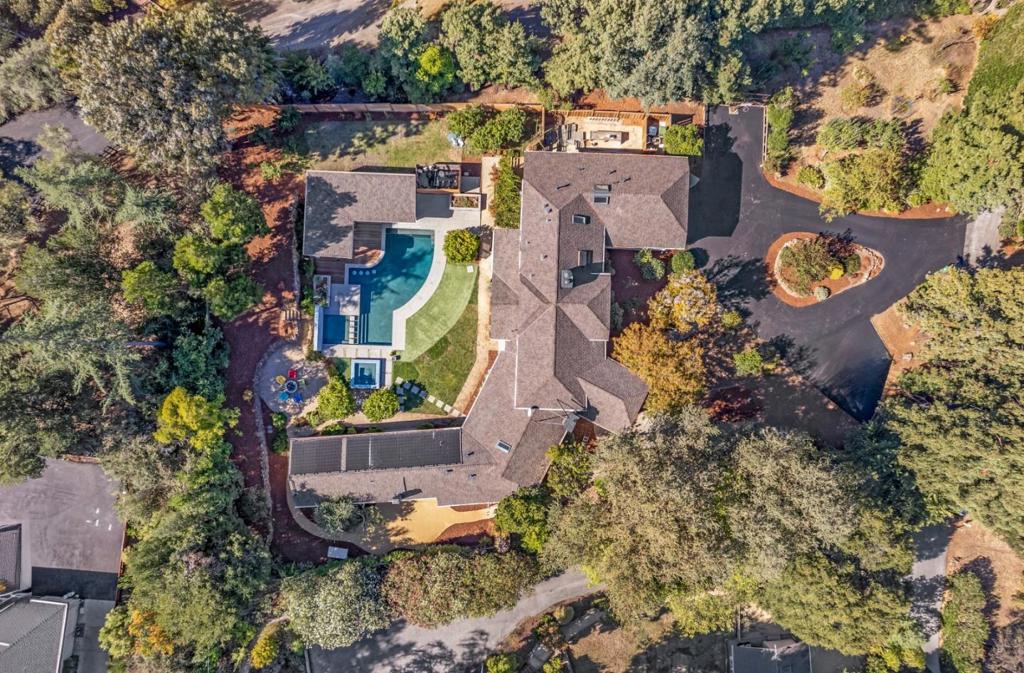
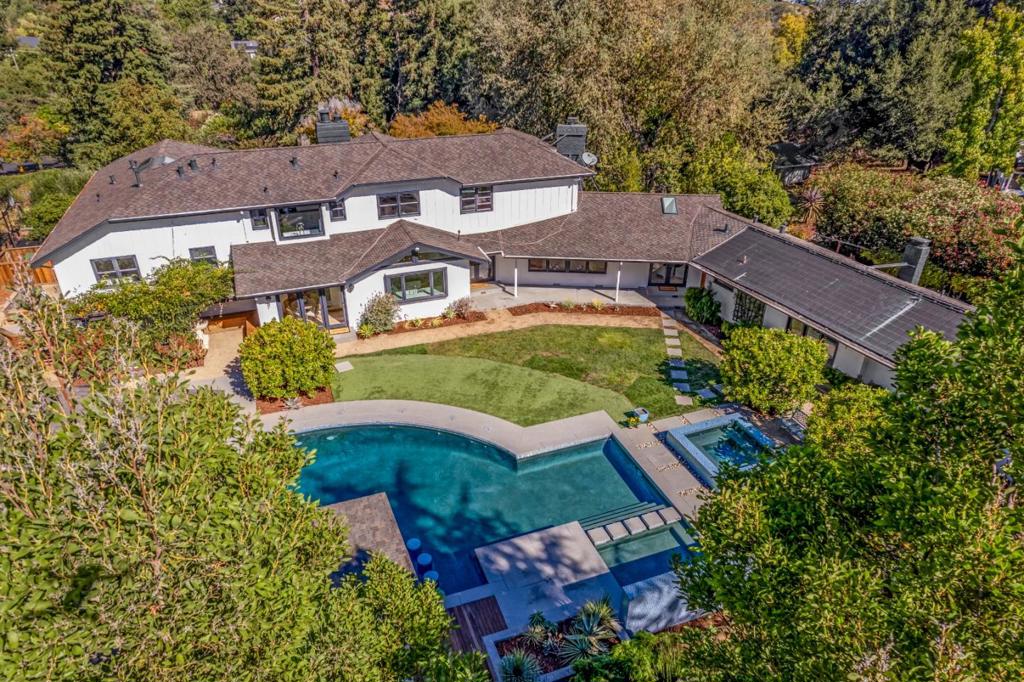
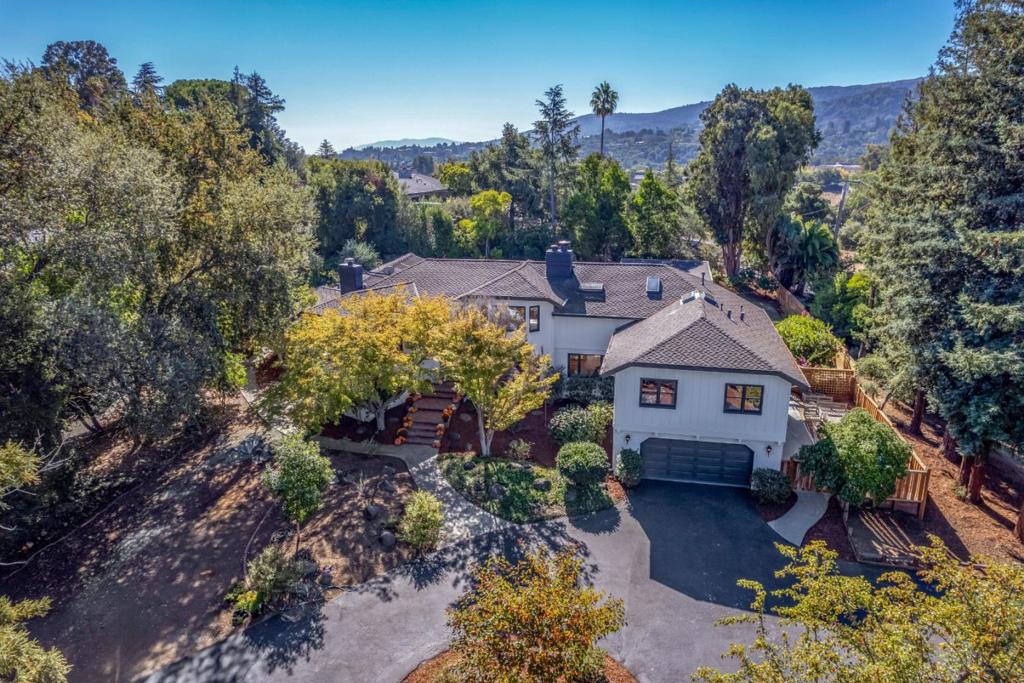
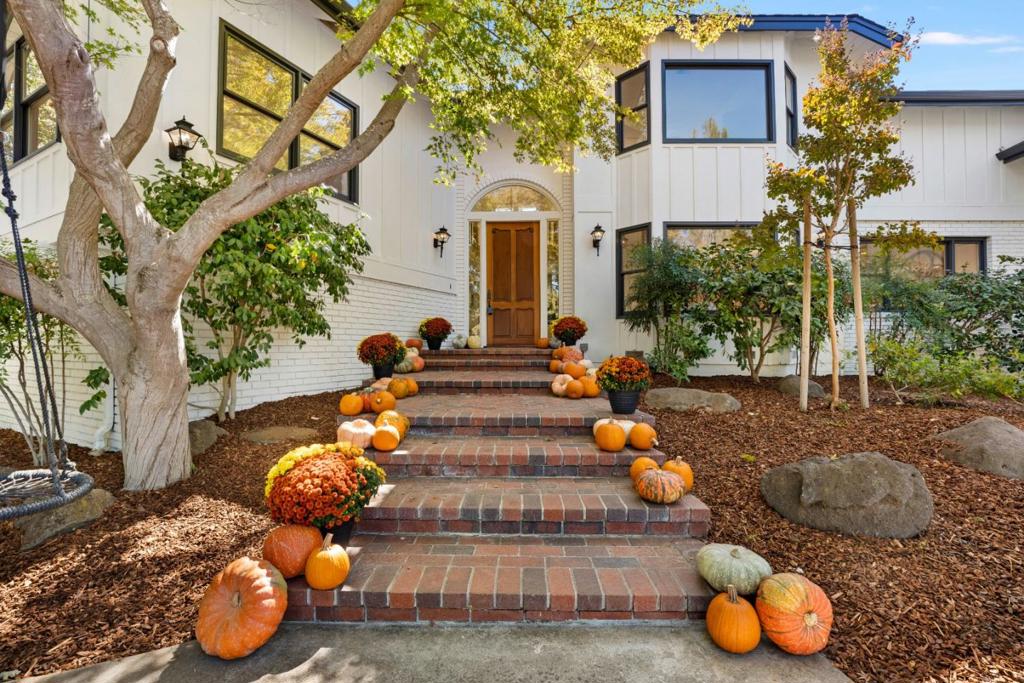
Enter an interest rate to see your estimated monthly payment.Grand in Scale. Warm at Heart. A home best experienced in person. Set on a beautiful, nearly level acre, this California Traditional offers room to gather and space to retreat. Soaring ceilings welcome you; garden views invite you to stay. The eat-in kitchen features a generous island and expansive backyard views. Formal dining, living and music rooms set the stage for celebrations, conversation and creativity. A tree-framed study offers quiet inspiration. Secondary bedrooms share a wing with laundry nearby. Above, the primary suite occupies its own level, overlooking the pool and grounds, with a window-side soaking tub and separate shower. Outside, summer days linger beside a pool with built-in seating, a separate children's pool and spa. A built-in grill, warming drawer, refrigerator and dish storage make outdoor entertaining effortless. Pear, peach and apple trees grace the front yard. Connected to the home by just one interior door, the ADU has its own entrance, kitchen, breakfast nook, living room, bedroom, bath, laundry and east-facing yard. Highly regarded Los Altos schools and parking for 7+ vehicles complete this inviting retreat, where privacy and togetherness belong. Come feel the quiet, explore the grounds, and imagine your life here. You are important.
| 3 hours ago | Listing updated with changes from the MLS® | |
| 10 hours ago | Listing first seen on site |

This information is for your personal, non-commercial use and may not be used for any purpose other than to identify prospective properties you may be interested in purchasing. The display of MLS data is usually deemed reliable but is NOT guaranteed accurate by the MLS. Buyers are responsible for verifying the accuracy of all information and should investigate the data themselves or retain appropriate professionals. Information from sources other than the Listing Agent may have been included in the MLS data. Unless otherwise specified in writing, the Broker/Agent has not and will not verify any information obtained from other sources. The Broker/Agent providing the information contained herein may or may not have been the Listing and/or Selling Agent.